Phoenix Homes with Auto Timer H2O Front Lot Features

Phoenix Homes with Auto Timer H2O Front Lot Features

Welcome to Phoenix, Arizona – a vibrant city nestled in the heart of Maricopa County, where the sun shines nearly every day of the year! Known for its stunning desert landscapes, rich cultural heritage, and a plethora of outdoor activities, Phoenix is a city that truly embodies the spirit of the Southwest. With its warm climate, diverse neighborhoods, and thriving economy, it’s no wonder that Phoenix has become a sought-after destination for homebuyers and investors alike.

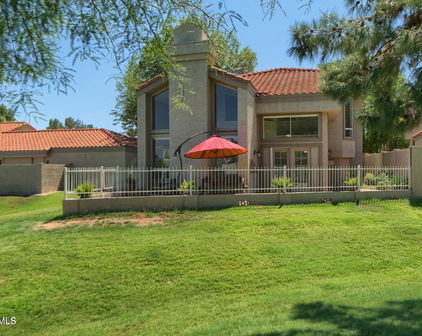
One of the standout features of homes in certain Phoenix neighborhoods is the Auto Timer H2O Front Lot Feature. This innovative irrigation system is designed to keep your front yard lush and green, even in the arid Arizona climate. With an auto timer, you can easily schedule watering times, ensuring that your plants receive the perfect amount of hydration without the hassle of manual watering. This feature not only conserves water but also enhances the curb appeal of your property, making it an attractive oasis in the desert.

Imagine coming home to a beautifully landscaped front yard, where vibrant flowers and lush greenery greet you every day. Whether you’re entertaining guests or simply enjoying a quiet evening on your porch, the aesthetic appeal of a well-maintained front lot will elevate your living experience.

In addition to the beauty of your home, living in Phoenix offers access to a rich tapestry of cultural experiences, from art galleries and museums to outdoor adventures in the nearby mountains. Embrace the Phoenix lifestyle, where your dream home awaits, complete with the convenience of Auto Timer H2O Front Lot Features, making your oasis in the desert even more delightful!

Newest Phoenix Homes with Auto Timer H2O Front Lot Features

$1,789,000
3 Beds 4 Baths 7064340 MLS 3,599 SqFt.
A rare opportunity to own this perfectly positioned home within the secure-gated Phoenix Country Club, this exceptional residence offers a rare blend of timeless elegance, spacious living, and resort-style outdoor amenities. This property is just steps from a world-class golf course and only minutes from downtown Phoenix, acclaimed dining, and cultural attractions. Inside, dramatic coffered ceilings with rich wood detailing, expansive windows, and well-proportioned living spaces raise the bar. Designed for both comfortable living and effortless entertainment, the floor plan flows seamlessly from the formal living and dining rooms into a welcoming family room featuring a wet bar and wine chiller. The gourmet kitchen is beautifully appointed with granite countertops, premium custom cabinetry, an oversized pantry, breakfast bar, Thermador six-burner gas range with griddle, double ovens, and stainless-steel appliances, creating the perfect space for everything from casual mornings to elegant dinner parties. The luxurious main-level primary suite is a private retreat featuring soaring coffered ceilings, dual walk-in closets, and a spa-inspired bath with dual vanities, a soaking tub, and a spacious walk-in shower. Also on the main level, a secluded guest suite with its own full bath is privately situated off the secondary living area, making it ideal for guests or multigenerational living. Upstairs, an extraordinary expansive dressing room and wardrobe suite offers a space few homes can match. Whether envisioned for an extensive wardrobe, seasonal storage, a private dressing studio, hobby space, or children's playroom, the possibilities are endless. A private den with custom wood built-ins, an additional bedroom with a full bath and charming Juliet balconies complete the upper level. One of the home's most coveted features is its exceptionally large backyard, a rare offering within the community. Finished in elegant travertine, the outdoor retreat features a sparkling pool and spa, covered patio, built-in gas BBQ, firepit gathering area, and generous space for entertaining or relaxing year-round. An additional driveway provides parking for two extra vehicles beyond the attached two-car garage with storage for miles, workshop area and central vacuum. Offering refined design, exceptional storage, flexible living spaces, and the ease of a lock-and-leave lifestyle, this remarkable residence presents a rare opportunity to own one of the most distinctive homes within the Phoenix Country Club.

149 N Country Club Drive, Phoenix

$925,000
4 Beds 3 Baths 7063831 MLS 2,420 SqFt.
Rarely does a FULLY UPDATED home with resort-style outdoor living and an unbeatable location in the SHEA CORRIDOR neighborhood of Desert Gardens come available! Situated on over an ¼ acre lot, this move-in ready home offers 4 bedrooms, 2.5 bathrooms, formal living and dining rooms and a versatile bonus/game room with custom built-in cabinetry. The light-filled open floor plan features new wood-like tile floors, newer carpet, fresh interior paint, dual-pane windows, new baseboards, new interior doors and hardware, new light fixtures and new ceiling fans. The stunning re-imagined kitchen showcases granite countertops, refinished cabinetry, subway tile backsplash and stainless appliances including a Bosch dishwasher, LG cooktop range, GE microwave, and farmhouse stainless sink. The adjacent laundry room and butler's pantry offers extensive cabinetry, granite countertops, a stainless utility sink and ample storage. Every bathroom has been beautifully updated with new vanities, mirrors, lighting, plumbing fixtures and hardware including new tub surround tile in the secondary bath. The spacious primary suite includes a mini-split HVAC system, generous walk-in closet, and new dual sink vanities. Step outside to your private backyard oasis featuring a sparkling Pebble-Tec pool with removable safety fence, pavered covered patio with misting system, large grassy yard, raised irrigated planter boxes, RV gate, rear 2-car carport, storage sheds and an inviting front yard courtyard. Major upgrades include a new foam roof (2024) HVAC system (2022) new leased solar system (2026) with Tesla Battery, EV charger, water softener, reverse osmosis system, and new backyard sprinkler irrigation system. Ideally located near Piestewa Peak and Camelback Mountain, SR-51, Loop 101. Desert Garden offers neighborhood greenbelts, walking paths, pickleball courts and a serene community. Close proximity to restaurants, shopping and highly rated schools. This exceptional home offers the perfect blend of luxury, comfort, and convenience. See this home today!

11041 N 44th Street, Phoenix

$975,000
4 Beds 4 Baths 7063326 MLS 3,872 SqFt.
Welcome to an exceptional VILLA AT TOSCANA where refined design, generous living spaces, and resort-style outdoor living come together in one remarkable residence. From the oversized grand entry door to the soaring 12-foot ceilings in the living room and 10-foot ceilings throughout, this home makes an immediate impression with its elevated finishes and thoughtful architectural details. Designed for both sophisticated entertaining and everyday comfort, the spacious floor plan offers four bedrooms, a dedicated movie theater, a billiards room, and multiple additional living areas that provide exceptional flexibility for a home office, library, lounge, or future in-law suite. The open great room concept creates an effortless connection between the living, dining, and kitchen spaces, while the split-bedroom layout offers privacy with a separate guest wing and generously sized secondary bedrooms. The chef-inspired kitchen is beautifully appointed with a gas cooktop, double ovens, granite countertops, tile backsplash, stainless steel appliances, and a walk-in pantry. High-end polished travertine flooring flows throughout the home, complemented by plantation shutters and an abundance of natural light. The primary suite offers a tranquil retreat with a custom travertine-tile bath and shower, oversized walk-in closet, and direct backyard access through a sleek glass sliding door. The entertainment possibilities continue outdoors with a spectacular resort-style backyard designed for memorable gatherings and relaxed Arizona living. A private PebbleTec pool features fountains, lighting, and water features, complemented by a spa, travertine paver decking, custom built-in BBQ, outdoor fireplace, and firepit. Mature landscaping, palms, bushes, and fruit trees create a lush backdrop, while beautiful South Mountain views add an impressive visual element to the setting. Additional features include a three-car tandem garage, RV gate, spacious laundry room with cabinetry and granite countertops, and fresh interior and exterior paint completed in 2026. Located within a gated community with a peaceful neighborhood setting, this exceptional residence offers an impressive combination of luxury, flexibility, and indoor-outdoor living, with convenient access to Downtown Phoenix, Sky Harbor International Airport, ASU, Tempe, the Biltmore area, I-10, and US-60. A truly distinctive home offering the scale, finishes, entertainment spaces, and resort-style backyard discerning buyers are looking for.

3139 E Harwell Road, Phoenix

Start Your Search

All information should be verified by the recipient and none is guaranteed as accurate by ARMLS. Copyright 2026 Arizona Regional Multiple Listing Service, Inc. All rights reserved.